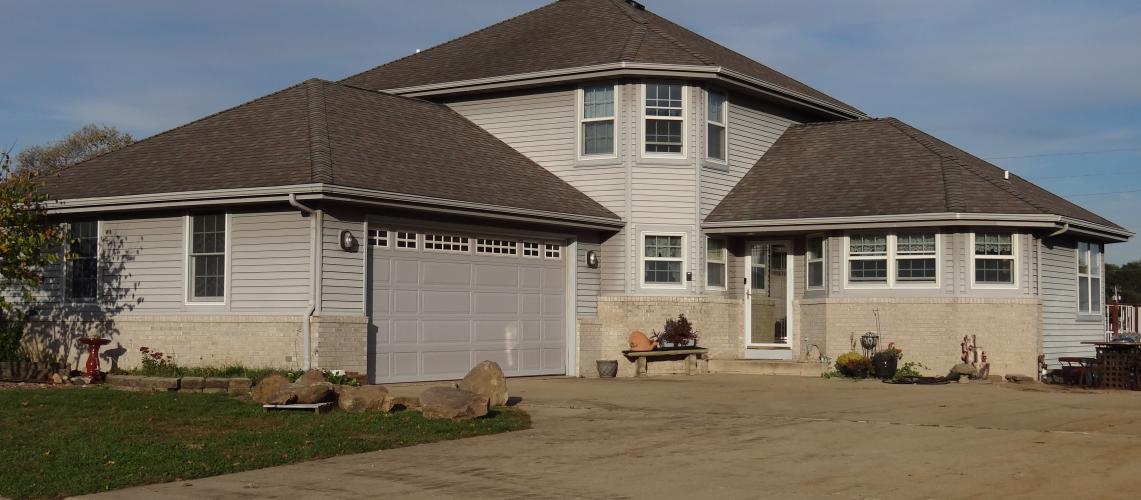
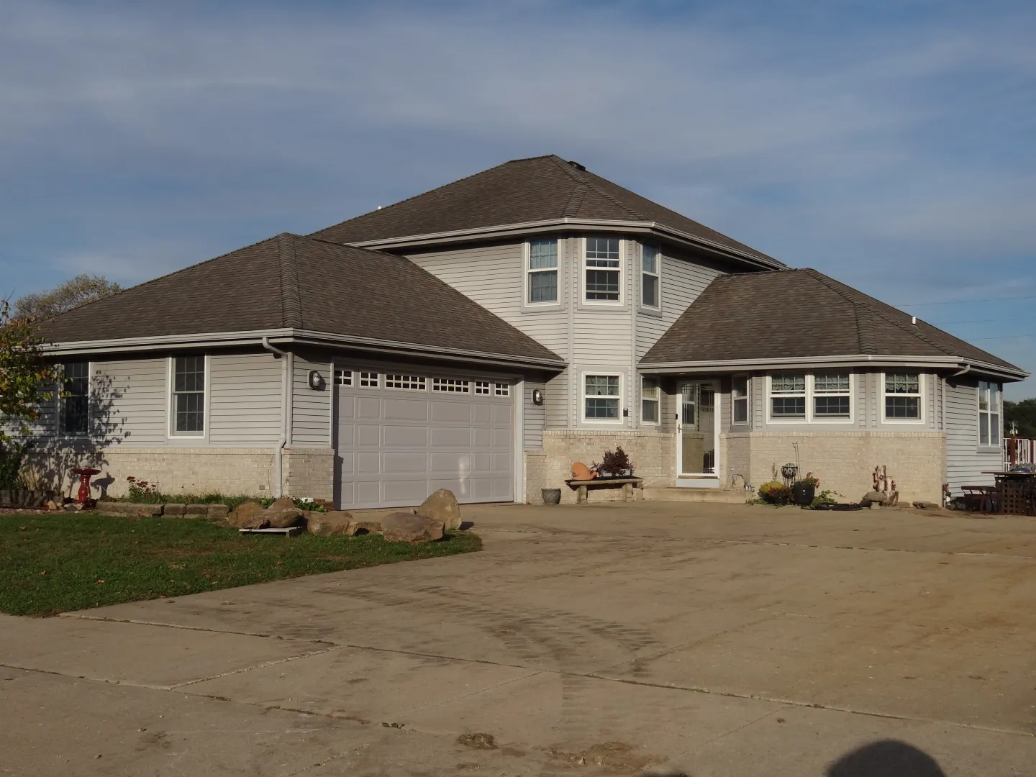
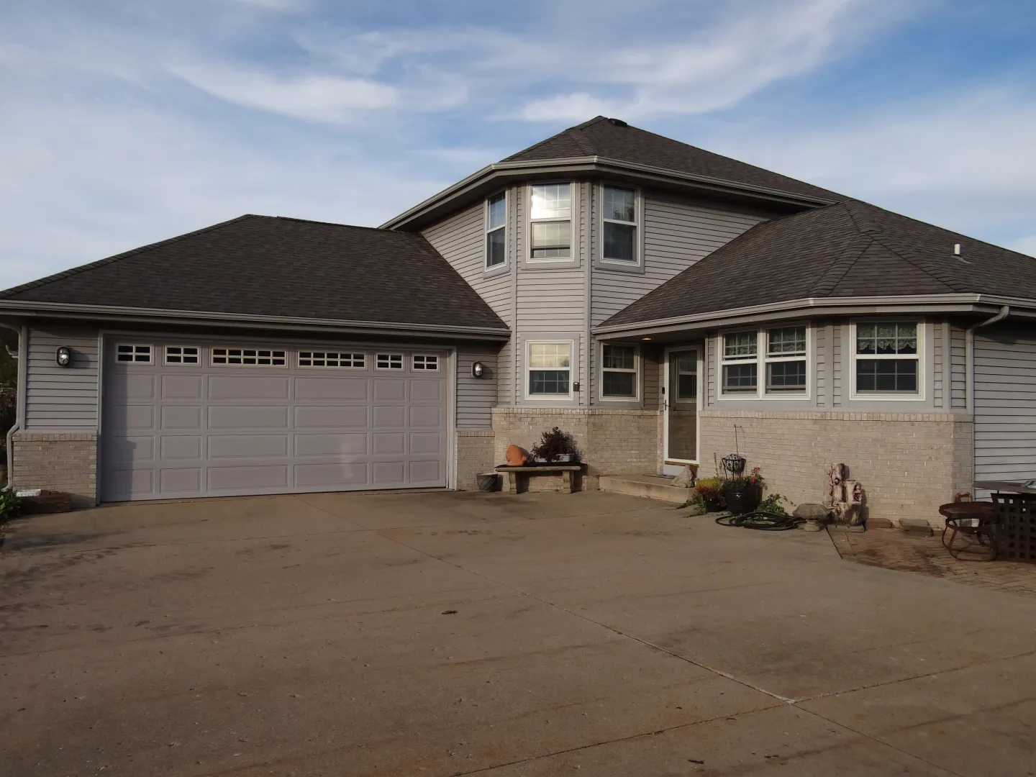
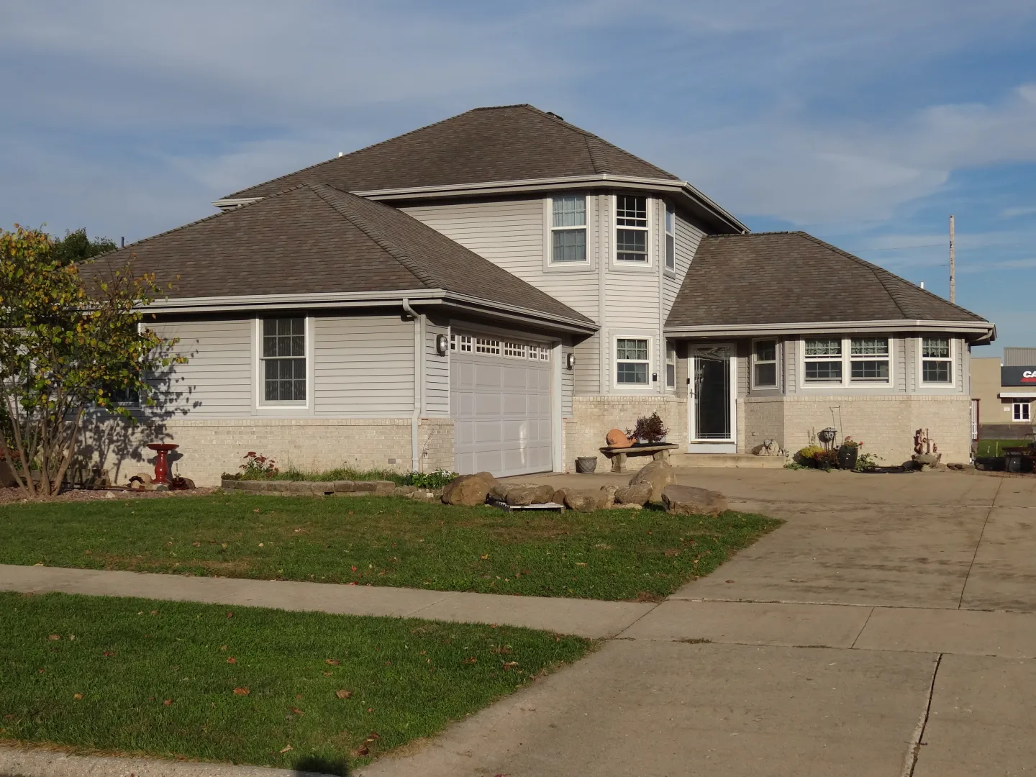
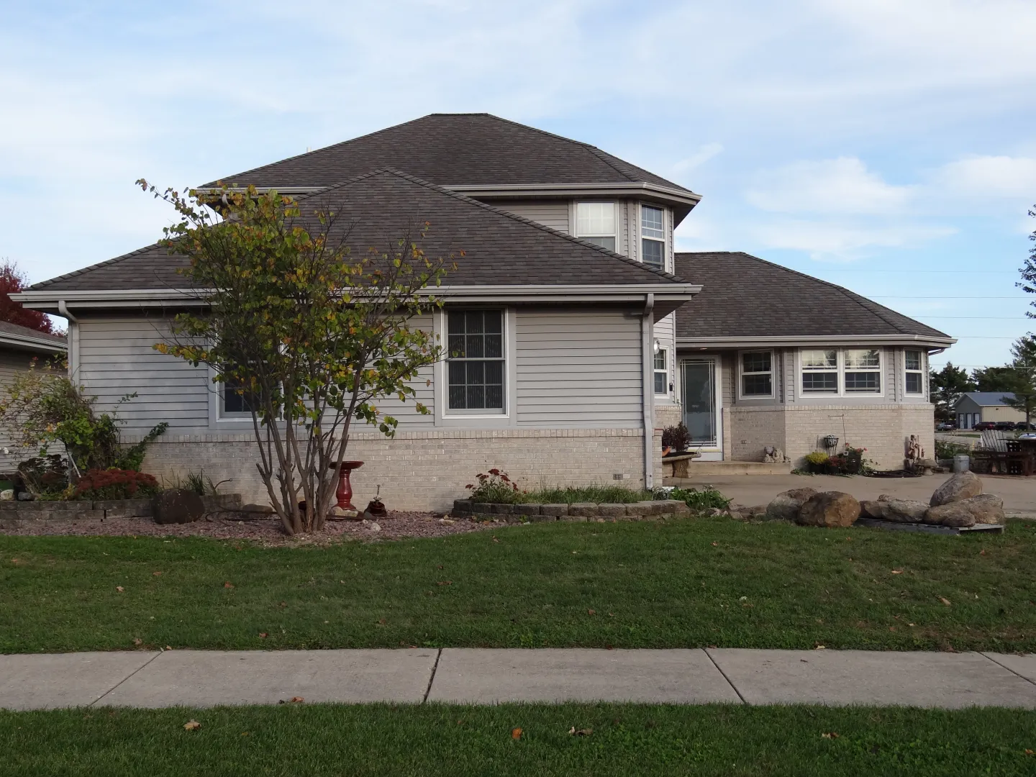
1046 Summerhill Drive - Janesville, WI 53546
$439,900
Property Note
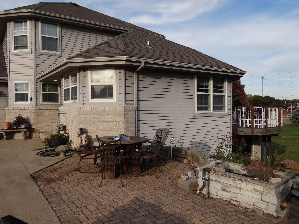
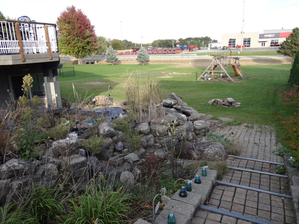
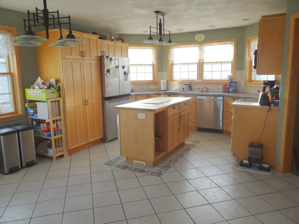
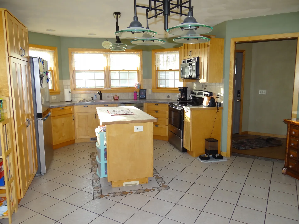
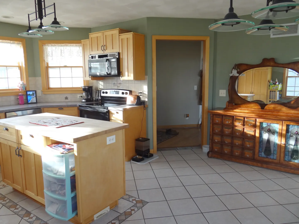
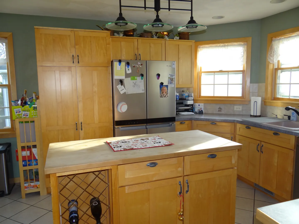
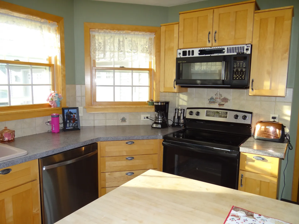
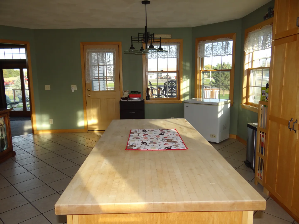
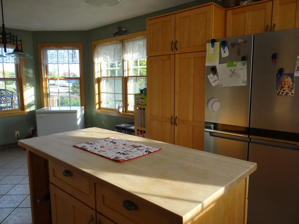
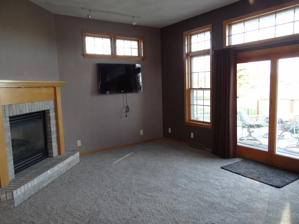
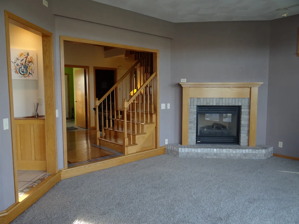
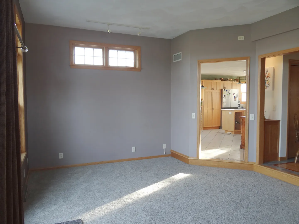
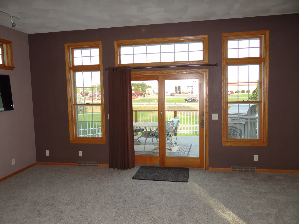
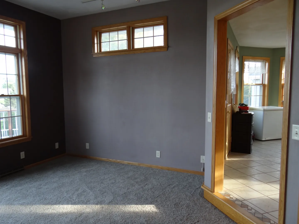
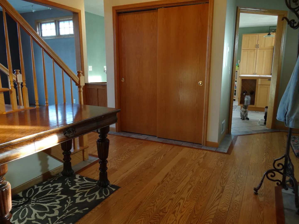
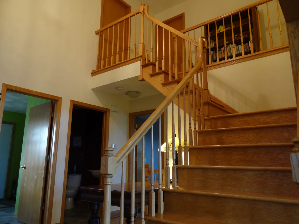
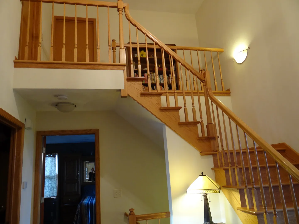
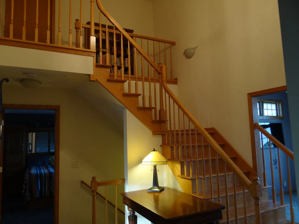
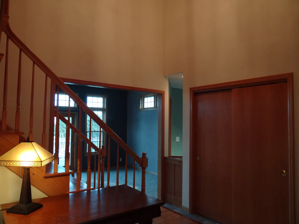
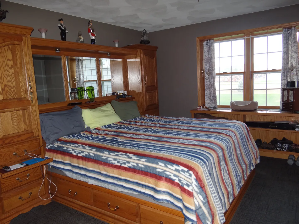
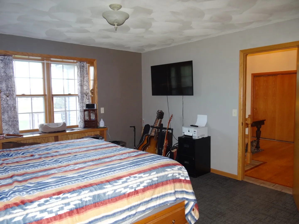
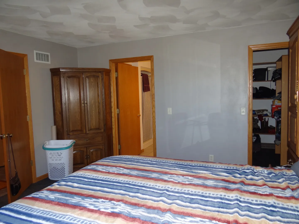
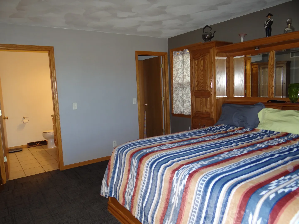
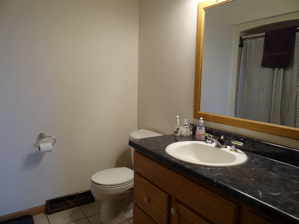
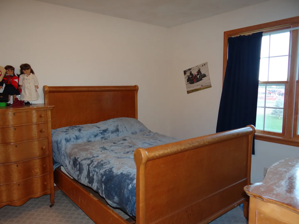
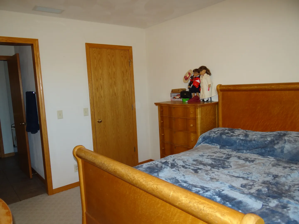
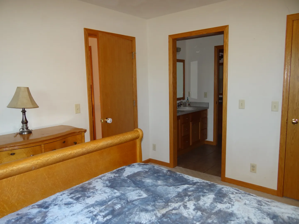
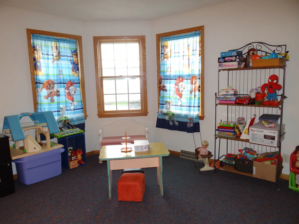
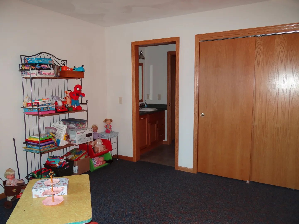
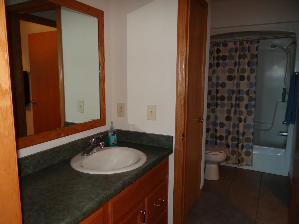
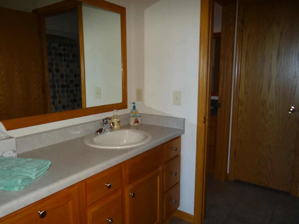
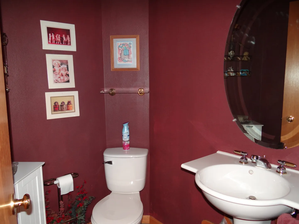
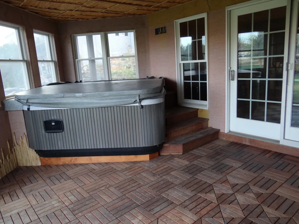
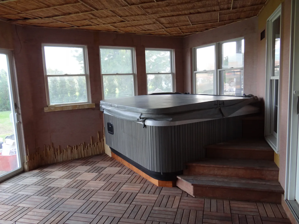
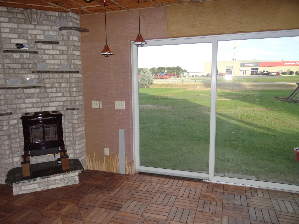
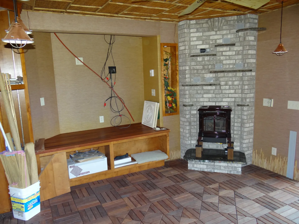
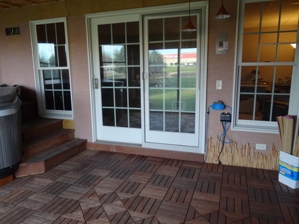
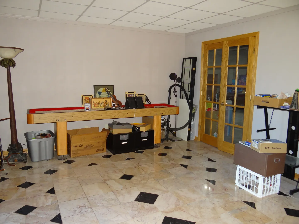
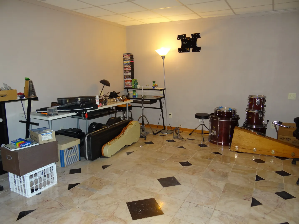
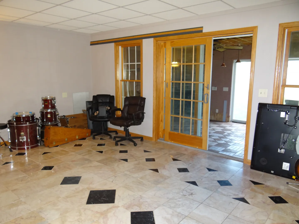
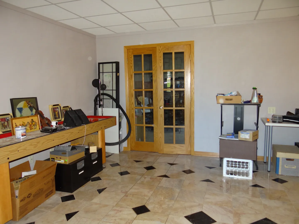
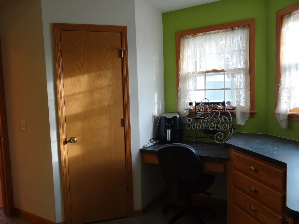
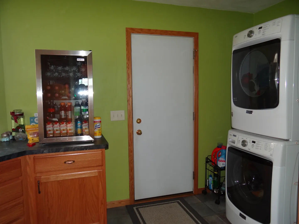
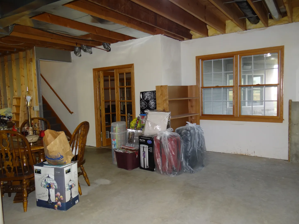
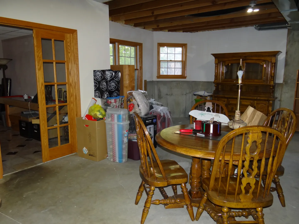
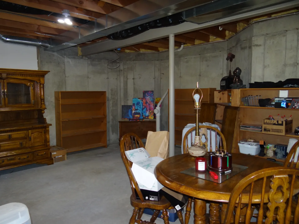
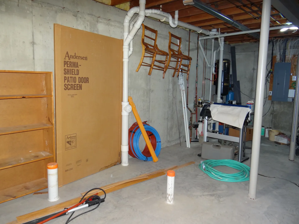
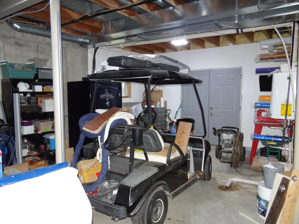
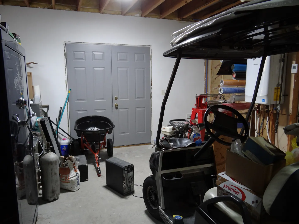
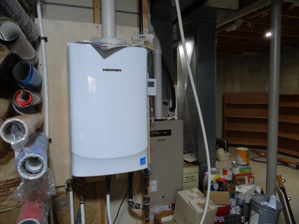
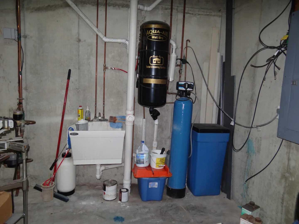
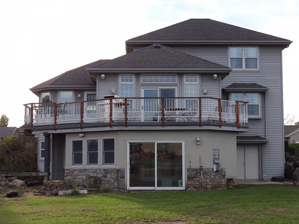
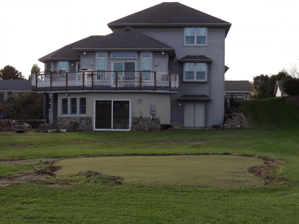
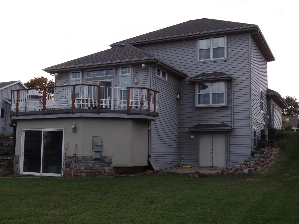
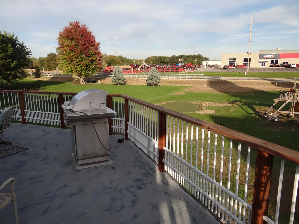
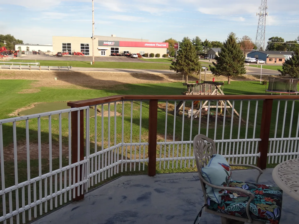
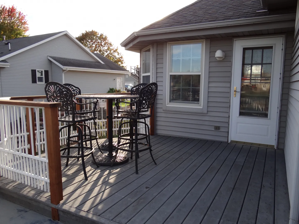
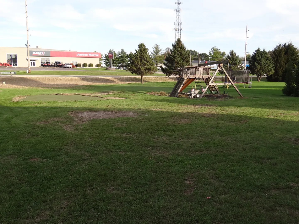
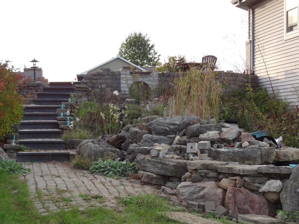
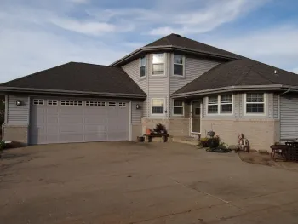
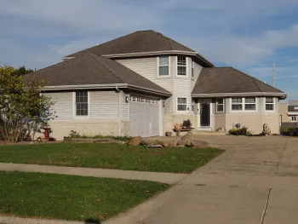
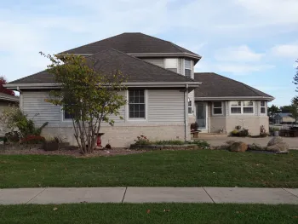
Builder’s personal home on the market for the first time. Custom built 3 bd 2.5 bath on a .54 acre lot on Janesville’s far east side. A towering foyer entry w/hardwd flrs w/tile surround leads to large kitchen w/island. Maple dovetail cabinets w/tons of pull-out drawers, tile flrs, tile backsplash, all appliances incl. Eat-in kitchen area for extra seating. Sunken living rm w/nearly 10ft ceilings, brand new carpet, fireplace w/custom curly maple inlay mantle. Main flr primary bdrm w/private bath & walk-in closet. 2 bdrms upstairs share a Jack & Jill bathrm. Walkout exposed LL is partially finished w/9 ft ceilings, office/music rm, & Tiki rm w/hot tub. Plenty of space to add another bedrm or rec rm area. Stubbed for full bathrm. Storage area w/exterior doors for lawnmower/golf cart etc. Tankless water heater. Main flr laundry. Interior walls are insulated in every room. Oversized 2 car garage w/8x18 ft door. Maintenance free deck incl grill w/gas line so never fill a tank again!
Property Overview
Lot Size:
Bath:
Beds:
Sq Ft.:
Year Built:
Taxes:
Legal:
Parcel #:
Exterior:
Roof:
Heating & Air:
Foundation:
Basement:
Website ID: